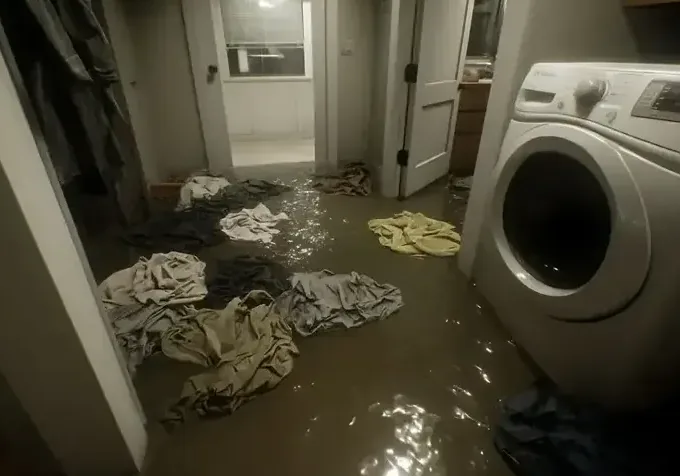
Water beside a kitchen appliance can disappear beneath a cabinet before the visible puddle becomes large. In Tarzana, the inspection should follow the actual appliance connection, cabinet base and floor transition involved. A homeowner gets a clearer repair plan when the source problem and the hidden water path are documented together, from the first wet edge to the retained materials that need drying.
Key takeaways
- Keep the appliance out of use until the source is evaluated and safe operation is addressed.
- Photograph the visible water and the adjoining cabinet bases before movement.
- Check beneath removable trim and across nearby floor transitions.
- Pair appliance repair notes with the drying record for the building materials.
Start with what happened during appliance use
The homeowner can describe whether water appeared during filling, operation, draining or after the appliance stopped. That timing helps the appliance or plumbing professional select the first components to inspect.
The report should include the location of the water and any change noticed when the equipment was no longer operating.
Wet electrical connections and an appliance standing in water require appropriate professional attention. An occupant should avoid moving the unit or reaching behind it in those conditions.
Safe source control and inspection access come before attempts to pull an appliance from a tight space or disconnect a concealed fitting.
Ventura Boulevard runs past the Encino-Tarzana Branch of the public library, providing a useful neighborhood reference for arranging a visit. Inside the kitchen, the appliance leak assessment needs the equipment location, nearby cabinets and the route to the wet area.
Those details make the first inspection more focused.
- Note the appliance activity when water first appeared.
- Describe whether water is still collecting while the unit is unused.
- Identify the safest dry route to the kitchen entrance.
Cabinet bases can conceal the edge of the release
A cabinet toe space may hide the lowest part of a wet wall or floor. Water can remain out of sight beneath the unit while the exposed walking surface looks improved after wiping.
The technician checks accessible edges and considers whether trim or another component needs removal to assess the space behind it.
Removal should be purposeful and documented. A photograph of the original trim position, attachment and condition helps the repair contractor understand what can be reinstalled.
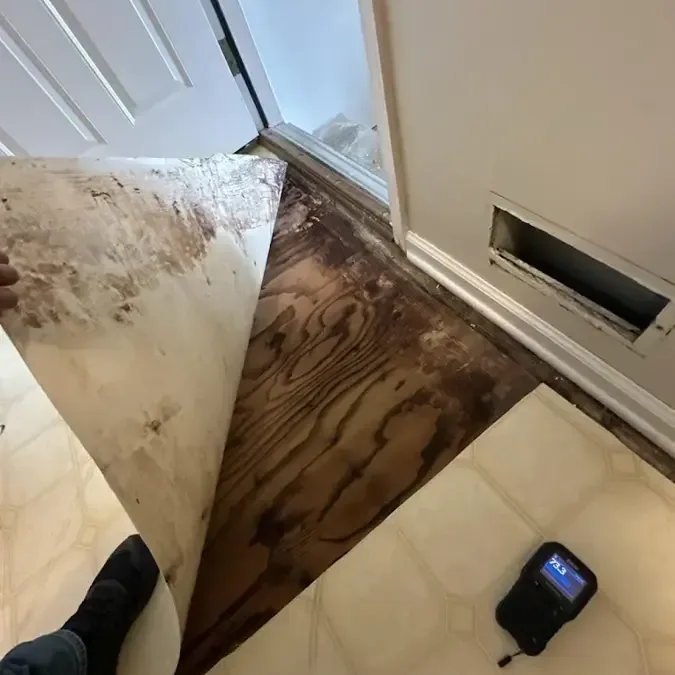
Once access is available, the record should show the floor and cabinet material underneath, including any swelling, staining or concealed liquid found during the inspection.
Cabinet construction varies, so the response follows the actual material. A solid component, an absorbent composite base and a decorative facing may need different decisions after exposure.
The owner should receive an explanation of each retained or removed part rather than a single label applied to the entire cabinet run.
Trace water across the kitchen floor transitions
The visible puddle beside an appliance may connect to a wet edge at the next room's doorway. Flooring joints, transitions and perimeter gaps give the technician places to investigate beyond the obvious stain.
Readings should be mapped across the affected area and compared with appropriate dry locations in the same assembly.
Water removal can address accessible liquid while the inspection continues beneath obstructed edges. A smooth upper finish may conceal a different layer below, so the work description should name each layer actually found.
Access decisions then follow the condition of the assembly rather than its appearance from standing height.
The kitchen may connect to a hallway, pantry or dining space with a different floor finish. Each transition deserves a separate note because the water path and drying access can change there.
Photographs and labels make it easier to revisit those points without treating an entire open room as a uniform surface.
- Include the pantry threshold in the inspection when the water path reaches it.
- Mark fixed cabinet edges on the moisture map.
- Record which flooring layers are visible at an access opening.
Contents handling should preserve the cabinet layout
Lower cabinets often contain items that must be removed before the enclosure can be inspected. The homeowner and contractor can agree on a dry staging area and identify groups by their original cupboard.
That simple organization allows the cabinet interiors to remain open without leaving household items scattered through the work route.
Wet packaging or absorbent contents need their own evaluation. An item resting against a damp cabinet backing may have a different exposure from an item on an upper shelf.
The inventory should record what was found and the proposed handling, with uncertain disposal decisions referred to the owner before removal.
Photographs of shelf positions, door hardware and removable trim can also help with reassembly. Parts retained for reuse should stay labeled by location.
A cabinet run is easier to restore when its components remain identifiable and the next contractor can see how the enclosure looked before access work began.
Source repair needs a clear description of the failed part
An appliance technician or plumber should identify the connection or component responsible for the release and document the corrective work. The restoration team can use that information alongside the reported timing and the wet material map.
A specific repair description gives the owner a useful basis for understanding any later recurrence.
Testing the repaired equipment belongs with the appropriate professional and the conditions of that repair. The building cleanup schedule should account for any further access needed behind or beneath the appliance.
Closing cabinet trim too early can make the final equipment check or the last moisture inspection unnecessarily difficult.
Lindley Avenue marks the neighborhood's eastern boundary, while Corbin Avenue and Oakdale Avenue mark the western boundary. A service visit within those boundaries still needs a property specific access plan.
The owner can identify parking arrangements, the usable entrance and the person who will be present to discuss the appliance findings.
- Keep the equipment repair note with the room photographs.
- Describe any access that must remain open for testing.
- Report fresh water promptly after the appliance returns to service.
Drying must reach the obstructed material
A structural drying plan should explain how air and moisture removal reach the retained cabinet base, adjoining wall and floor layers. Equipment in the center of the room may need complementary access at a concealed edge.
The technician records the arrangement and the material readings used to evaluate its effect.
A stubborn reading behind a cabinet should trigger another assessment of the obstruction and assembly. The team can check whether wet material remains trapped or whether the area received additional water.
The next action belongs in the log so that progress can be judged against the specific change made.
Monitoring also helps separate material condition from appearance. A cabinet facing may look sound while the lower backing remains damp, or a finish may remain visibly stained after its moisture has improved.
Each finding should be recorded clearly so that retention, drying completion and cosmetic repair are addressed as distinct decisions.
Finish the kitchen with both repair records intact
The final walkthrough can follow the original water path from the appliance to the farthest affected transition. At each point, the contractor can identify what stayed, what was removed and what still requires finish work.
This makes the remaining scope understandable without requiring the owner to interpret a collection of unlabelled photographs.
Before stored contents return, the cabinet interior and the room should be ready for normal use under the agreed work plan. Any remaining equipment access or decorating task needs a clear location and schedule.
Returning every item immediately can block a final inspection and make a small remaining task harder to complete.
The owner should retain the appliance repair documentation and the building drying report together. Their combined description explains both the source correction and the condition of the materials affected by the release.
A later service provider can use those records to understand the previous work and compare any new symptom at the same appliance.
Questions
What information is useful if the appliance has already stopped leaking?
The activity at discovery, the location of the puddle and photographs of adjoining cabinet edges remain useful. The service professional can use those observations when checking the equipment and its connections.
Why might cabinet trim need removal?
The lower trim can block inspection of the floor and backing beneath the cabinet. Planned access allows the technician to evaluate those concealed surfaces and document their condition for repair.
Can a dry looking kitchen floor still need monitoring?
The visible finish may cover another layer or meet a damp cabinet base. Measurements at the affected assembly help establish whether retained materials have reached the project's drying target.
When should stored kitchen items go back into cupboards?
The contents return should follow the contractor's room handoff and the status of the items themselves. Keeping any unfinished access area open allows remaining checks or trim repairs to proceed.