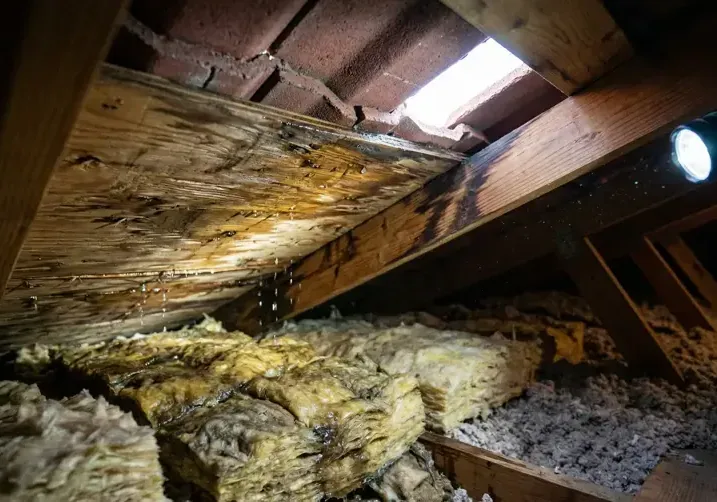
Calabasas has mild, relatively wet winters and hot, dry summers. A roof leak discovered during a wet period needs a plan for the water inside the building as well as the exterior repair. Following the route from entry to ceiling, wall and floor helps an owner understand why drying work can extend beyond the first visible stain.
Key takeaways
- Track where water appears and when rainfall restarts the dripping.
- Give the roof contractor and drying team the same room photographs.
- Inspect insulation and wall junctions when the water path reaches them.
- Keep repair openings accessible until drying results support closure.
A wet winter makes a clear observation record useful
A homeowner may first notice a brown edge around a ceiling opening, a drip beside trim or damp belongings below a wall. Each observation belongs in the room record because water can emerge at different points during successive rainfall.
Photographs should show the surrounding surfaces as well as the smallest damaged detail.
In Park Moderne, also known as the Bird Streets, the local street names include Meadow Lark, Blackbird, Bluebird and Hummingbird. Those names help locate a property, while the leak report identifies the specific roof area and room involved.
The description should stay focused on the actual building and the changes seen indoors.
The roof leak cleanup service can use that record to map interior moisture while the roof contractor investigates entry. The owner benefits from a shared room description so that an exterior repair photograph and an interior drying photograph refer to the same portion of the building.
- Note which room first showed water.
- Record renewed dripping during later rain.
- Include the upper wall and floor in a wide photograph.
The roof repair and interior work need connected schedules
Temporary protection and a lasting source repair require the appropriate roof professional. The restoration team needs to know what work has been completed and whether additional weather exposure remains possible.
This allows equipment and access decisions to reflect the condition of the building rather than an assumed repair status.
Interior cleanup may involve contents protection, removal of collected water and assessment of loose finishes. These tasks can be organized with the exterior contractor so that access routes remain available.
The owner should receive a clear description of which contractor handles the entry point and which handles the affected interior materials.
When another visit is needed, the handoff should identify the unresolved item directly. A photograph of a roof detail, a marked ceiling plan or a written access request is more useful than a general instruction to return later.
Specific records reduce the chance that an open cavity is closed before the related work finishes.
Insulation can change the size of the interior scope
The exposed ceiling surface represents only part of the assembly. Behind it, insulation may obstruct access to wet framing or retain water against adjacent materials.
An inspection identifies the insulation type and condition before deciding whether it can remain during drying or needs removal as part of the cleanup.
Removal should be documented by location and reason. A homeowner can then understand why a larger access area was needed than the original mark suggested.
The newly visible materials also provide an opportunity to check where water traveled around supports, through openings or into adjoining sections of the ceiling.
A useful project description names both the removed layer and the retained layer underneath. That distinction matters later when the repair contractor prices replacement materials.
The ceiling damage assessment should leave a readable record of the assembly instead of treating every exposed surface as the same material.
- Photograph insulation before and after removal where access is safe.
- Record wet framing exposed by the opening.
- Mark any cavity that remains inaccessible for further assessment.
Inspect the turn from ceiling to wall
Water reaching a perimeter can enter the junction between overhead framing and a wall. A technician checks that transition and follows elevated readings down the accessible surface.
The aim is to identify the full affected area, including sections behind trim or cabinetry when those features interrupt the visible path.
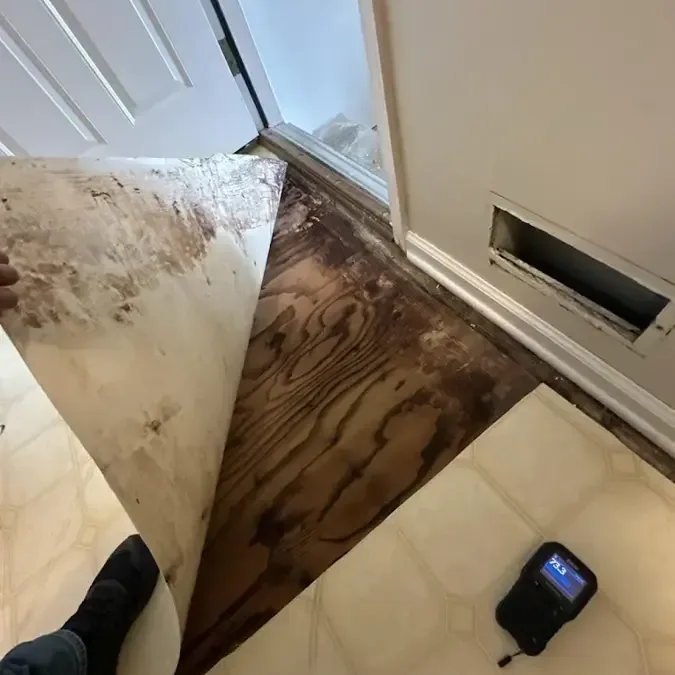
An upper wall stain can be useful even when the floor appears dry. Conversely, wet flooring beside a wall may prompt an inspection above it.
The survey should connect these observations with the physical route found in the building, keeping photographs and readings tied to the same room diagram.
Mulwood and Mulholland Heights are residential communities reached from Valley Circle Boulevard and Mulholland Highway. For a property in either setting, the most useful indoor description remains the assembly itself: wall finish, ceiling layer, nearby opening and any concealed space reached by water.
Those details determine inspection access and the drying scope.
Protect furnishings without blocking investigation
Moving an item away from a wet wall creates room for inspection, provided the route is safe and the item can be handled without damage. Upholstery, stored paper and objects resting on the floor should be evaluated separately from building finishes.
Their condition belongs in an inventory with photographs taken before movement.
Large furniture can hide the boundary of a wet floor or prevent a technician from returning to a measurement point. The placement plan should leave those points accessible throughout drying.
Items moved into a dry room should be identified so that the household can locate them without reopening packed containers repeatedly.
Valuable or fragile belongings need an agreed handling plan. The owner can identify items requiring specialist attention and describe any existing damage before they are moved.
Clear labels and a room inventory make the later return more organized while allowing the work area to remain open for inspection and repair.
- Separate affected belongings from dry stored items.
- Keep cabinet doors and inspection openings accessible as directed.
- Record the temporary storage location for each grouped set of contents.
Moisture trends decide the next adjustment
Equipment operation becomes meaningful when paired with repeat measurements. Drying the structure involves monitoring retained materials at named points and comparing their progress with suitable dry references.
Room humidity and temperature provide additional context for interpreting a slow response or deciding whether equipment placement needs to change.
A stubborn area deserves another look at access and material layers. An intact finish may limit evaporation, or moisture may extend farther than the initial opening showed.
The technician can explain the finding, the proposed adjustment and how the next reading will evaluate its effect on the retained assembly.
The owner should receive a completion record that distinguishes dry retained material from material removed for replacement. That distinction keeps the handoff practical.
It also prevents a decorating contractor from assuming that every opening represents an ongoing moisture problem when the opening may simply be awaiting reconstruction.
Prepare the closing work while details remain visible
Calabasas operates an online permit center, and the portal states that some building permit types are unavailable for online submission. An owner coordinating repair can ask the responsible contractor to identify the applicable process for the actual scope.
The drying record should remain available when describing the materials and areas involved.
Only people listed on an issued permit may request a building inspection through the portal. Where a permitted repair is involved, the project contact can confirm who will arrange the inspection.
Keeping that responsibility explicit helps coordinate closing work with the contractor handling the repair and any inspection access still required.
The final handoff should include source repair notes, interior photographs, drying measurements and the remaining finish schedule. The owner can also keep a short description of what to photograph if moisture appears during a later wet period.
A complete record makes future comparison straightforward while preserving the details of the completed work.
Questions
How can an owner describe a roof leak when the entry point is hidden?
A report can start with the room and the observed changes: dripping beside a fitting, a growing stain or moisture at an upper corner. The contractor then investigates the route above those observations.
Does wet insulation always have the same repair scope?
The assembly and the condition found determine the work. The inspection should explain which material obstructs drying, what is removed and which surfaces can remain for monitored treatment.
Why does drying continue after the roof contractor finishes?
An exterior repair addresses incoming water. Moisture already absorbed by interior layers requires its own assessment and completion measurements before those layers are enclosed again.
What should stay available for the finish contractor?
Room photographs, opening locations, a list of removed materials and the final moisture report help define the rebuilding work. The contractor also needs any outstanding access or inspection instructions.