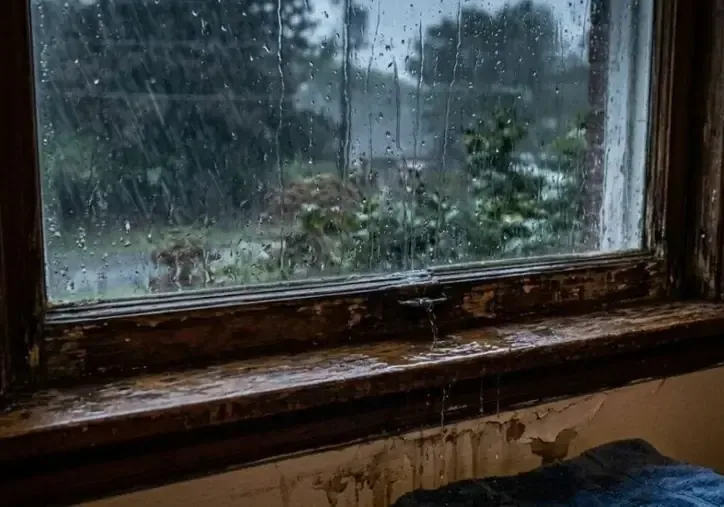
Rain on March 28, 2022 flooded the baseball field and recreation area at San Fernando Recreation Park. The city's infiltration project was designed to collect runoff from storm drains and remove impurities before underground infiltration. At a home with rainwater crossing a doorway, the immediate work starts with the observed entry path, the debris carried inside and the materials reached by that water.
Key takeaways
- Photograph the threshold and the indoor spread from a safe dry position.
- Keep outdoor runoff separate from a clean indoor plumbing release in the job description.
- Include floor transitions and the backs of low cabinets in the inspection.
- Preserve photographs of debris before removal and readings after cleanup.
Describe the public drainage setting accurately
The San Fernando Regional Park Infiltration Project was designed to collect runoff from three storm drains. Its purposes include protecting Pacoima Wash and the Los Angeles River from runoff impurities.
This provides useful context for a rainy day discussion, while the cleanup crew needs the observed conditions at the individual building entrance.
June 2023 reporting identified project connections along Glenoaks Boulevard and First Street. A homeowner reporting water entry can name the nearby intersection, then describe the door, adjoining paving and the visible path indoors.
The property report should identify the place where water crossed into the building and the room that received it.
Storm runoff cleanup begins with that building description. A low threshold, wet door trim or debris caught against an opening gives the technician specific areas to inspect.
Photographs taken before debris is moved can preserve the direction of flow and help connect the exterior observations with the interior moisture map.
- Identify the affected entrance by room and side of the building.
- Photograph deposits at the threshold without entering moving water.
- Note whether water continued arriving after the rainfall eased.
Establish a dry route before moving belongings
Foot traffic can carry dirty water from the entry room into unaffected rooms. An access plan should identify a dry route for occupants and a separate working route where practical.
The contractor can arrange floor protection and equipment placement so that removal work does not repeatedly cross clean household areas.
Wet electrical equipment and unstable finishes require appropriate professional assessment. An occupant should stay clear of an entry filled with water when utilities or footing are uncertain.
A description from a safe location still helps the crew prepare, including whether the water has reached appliances, outlets or an adjoining occupied space.
Belongings should be moved only when safe handling is possible and the destination is ready. A damp box placed directly onto a clean carpet creates another affected location.
A simple inventory identifies each group of belongings, its original position and the temporary storage area selected for evaluation or later cleaning.
Debris removal reveals the surface underneath
Runoff can leave grit and deposits along the floor, door base and lower wall. The initial photographs should capture these accumulations before removal changes the appearance of the room.
The cleanup plan then addresses the deposited material and the condition of the surface beneath it, using methods appropriate to the actual water exposure.
Water extraction addresses collected liquid, but a room still needs inspection once that liquid is gone. The edge beneath a door casing, the joint at a floor transition and the space under a movable cabinet can reveal a wider affected area than the open floor initially suggested.
Materials are evaluated by condition and exposure rather than by how clean the visible face looks after wiping. An absorbent backing can remain affected beneath a smooth finish.
The contractor should explain what can be cleaned, what needs removal and which retained surfaces require further access for a complete assessment.
- Keep before and after views of the same threshold.
- Include the underside of movable items in the inventory.
- Record any hidden layer exposed during cleanup.
Trace the spread beyond the entry room
A doorway can concentrate visible debris while water continues into a hallway or another room. The inspection should move through those transitions and measure accessible materials beyond the obvious deposit.
A room sketch can show the suspected path, with observations and readings identifying where that path has been checked.
Floor coverings deserve attention at seams, thresholds and the perimeter beside fixed cabinets. If the finish conceals a wet layer, the team considers the access needed to evaluate it.
The decision should include the material found, the reason for the opening and the condition revealed once the layer is exposed.
A wall base can also conceal the lower edge of a wet cavity. Removing trim or opening a finish may be necessary to inspect the assembly, depending on the findings.
Each access point should contribute to the map so that later repair work can distinguish investigation openings from material removed because of damage.
Treat exterior observations as a separate work list
The infiltration system at the regional park was installed beneath a baseball field. At an individual home, the exterior followup instead concerns the opening that admitted water and the condition of nearby drainage features.
The owner can keep photographs of leaves, sediment or ponding for the contractor responsible for exterior repairs.
Public drainage concerns and private building repairs should have separate descriptions. A report about a blocked street inlet needs its location and visible condition.
A contractor examining a door assembly needs the threshold detail, surrounding surfaces and interior water path. Separate records help each party address the work within its role.
Las Palmas Park and Layne Park are local neighborhood parks. When those landmarks help arrange a visit, the booking information can include them along with the access entrance and current property conditions.
The cleanup file should then use the room diagram to identify the precise surfaces receiving treatment.
- Save the entry photographs with the rain event notes.
- List exterior defects that still need professional assessment.
- Keep public drainage reports separate from interior repair invoices.
Drying follows the cleaned and exposed assembly
After removal and cleaning, retained materials need a structural drying plan tied to the actual assembly. A technician records measurement points, suitable dry comparisons and the equipment arrangement.
This makes the purpose of each device understandable and gives later visits a consistent basis for evaluating progress.
Areas that remain elevated can prompt a revised access or equipment plan. The team should check whether concealed material remains wet, whether an adjoining area was missed or whether new water has entered.
The response belongs in the job notes alongside the readings that triggered the adjustment and the next evaluation.
The room's appearance is part of the record, but the retained material measurements determine drying completion. A clean looking floor and a removed debris pile are useful milestones in different parts of the project.
The closing report connects both to show how the room moved from runoff entry through cleanup and drying.
Return contents in an orderly sequence
Belongings should return when the room and each item are ready for that step. The owner and contractor can assess the inventory, identify items still requiring attention and choose a placement that leaves any remaining repair access open.
This avoids stacking furniture against a wall that still needs finish work.
Repairs to trim, flooring or a doorway may follow mitigation under a separate scope. The repair contractor needs photographs of exposed layers and the final condition of retained surfaces.
A clear list of remaining work helps the household understand which tasks concern appearance and which concern source correction or building access.
The completed file can include the initial threshold photographs, contents inventory, removal notes, drying results and exterior followup list. Together they give the owner a practical history of the loss.
If water later appears at the same entrance, that history helps identify whether the location or route has changed.
Questions
What should the first doorway photograph show?
A useful view includes the door base, adjacent paving or flooring and any visible deposit marking the water path. The image should be taken without stepping into an unsafe wet area.
Why inspect a room that has no visible grit?
Liquid can move farther indoors than the heavier debris it carries. Moisture readings and accessible edges help establish whether that adjoining room also belongs in the cleanup scope.
Can public storm drain work replace a building inspection?
The property needs its own assessment of the doorway and the materials inside. That inspection supplies the details required for cleanup, drying and any repair to the affected opening.
What happens to a cabinet that stood in the runoff?
Its base, backing, contents and contact with the floor need evaluation. The contractor can document its condition and explain cleaning, removal or specialist handling according to the item found.