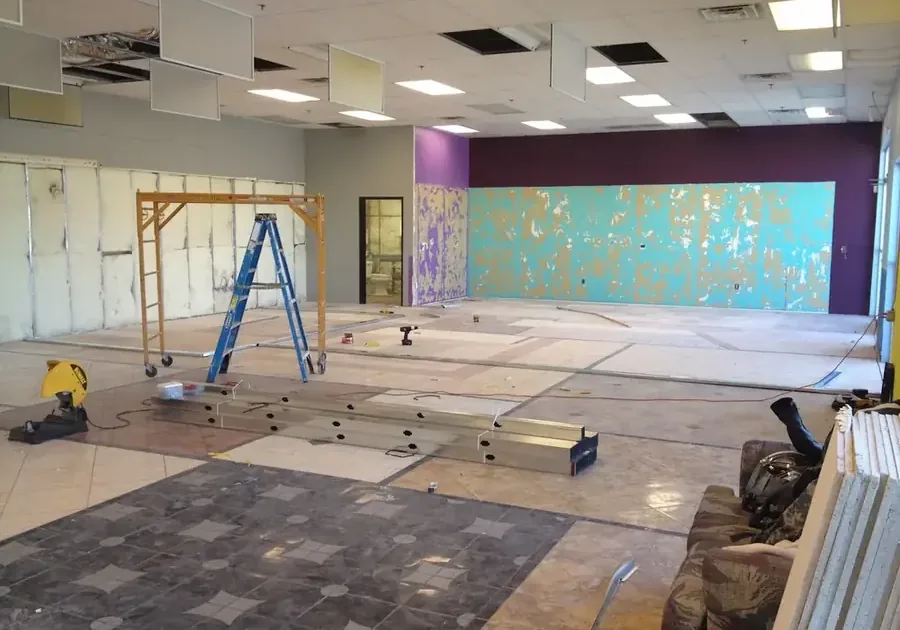
A water main break on November 9, 2016 flooded the Jefferson Boulevard intersection by the San Diego Freeway and forced an onramp closure. Culver City businesses facing water at their own premises need a practical plan for access as well as cleanup. Deliveries, inventory, staff movement and the affected building materials should each have a clear place in the recovery schedule.
Key takeaways
- Name a business contact who can authorize access and contents decisions.
- Separate dry inventory, affected stock and items awaiting evaluation.
- Keep customers and deliveries outside active removal routes.
- Use a zone map to track drying completion and remaining repair work.
Public access disruption and indoor damage need separate notes
A road closure can change how a contractor or supplier reaches a business even when the building entrance remains usable. The initial report should identify the available entrance and any current access restriction.
The owner can then describe water actually observed inside, including the room, floor area and source investigation status.
The dated Jefferson Boulevard incident provides a specific local example of public access disruption. Another documented main break prompted a temporary Sepulveda Boulevard closure between Washington Boulevard and Culver Boulevard in December 2018.
A business loss record should preserve the correct incident information alongside its own photographs and observations of the premises.
Commercial water damage work benefits from a contact who understands the building and the operating schedule. That person can explain which areas contain stock, where employees enter and what equipment needs specialist attention.
Those details help the contractor prepare a cleanup plan that fits the actual use of the space.
- Name the entrance available to cleanup staff.
- Describe indoor water separately from nearby road conditions.
- Identify the person authorized to approve material removal.
Inventory begins where the water reached the stock
Product stored at floor level should be documented in its original location before handling when safe access permits. An inventory can group items by shelf, room or storage position while preserving enough detail to identify the affected goods.
The condition and exposure of the items should determine the next evaluation step.
Packaging can conceal damage to goods or transfer moisture to nearby items. A stock manager should keep affected inventory separate from dry inventory and from goods awaiting a decision.
Each group needs a marked storage location so that a staff member does not accidentally return an unevaluated item to circulation.
Supplier instructions or specialist advice may be needed for equipment, sensitive stock or products requiring particular handling. The restoration contractor can document building conditions while the business makes those product decisions through the appropriate channels.
Written authorizations make the removal sequence clear and preserve the connection between the inventory and the disposal record.
A zone map makes the daily work easier to coordinate
The Culver Steps is a mixed use plaza and downtown center, and the Hayden Tract is associated with architectural experimentation. Commercial interiors in different settings still need a layout specific response.
A zone map should show affected rooms, unaffected rooms, work access and areas awaiting further investigation within the actual premises.
Zones should reflect function as well as moisture condition. A customer entrance, stockroom and staff work area may need different access arrangements even when adjoining each other.
The map can identify temporary barriers and equipment routes so that the business contact can explain the plan consistently to staff and visiting contractors.
Removing collected water may open access to surfaces that were initially obscured. The map should be updated when that work reveals additional wet flooring or wall bases.
A dated revision helps the business understand why a work area expands and keeps later contractors from using an outdated room description.
- Mark the clean delivery destination on the floor plan.
- Show equipment paths and material removal routes.
- Date each revision when the affected boundary changes.
Protect business equipment through the right specialist
Wet electrical equipment should remain out of use until the appropriate professional has assessed it. The business contact should identify affected devices and preserve their location and condition in photographs from a safe position.
A contractor evaluating building materials needs to know which equipment also requires a separate technical assessment.
Built in units and heavy furnishings can hide moisture at their bases. Moving them requires a handling plan that accounts for their connections, stability and contents.
The restoration team and equipment professional can coordinate access so the underlying floor is inspected without creating avoidable damage during disconnection or movement.
Data, paper records and specialized operating materials deserve their own inventory. The owner can identify what needs priority attention and who has authority to release it for treatment.
This keeps sensitive contents from becoming an unnamed part of general debris removal and allows the building cleanup to proceed with clear boundaries.
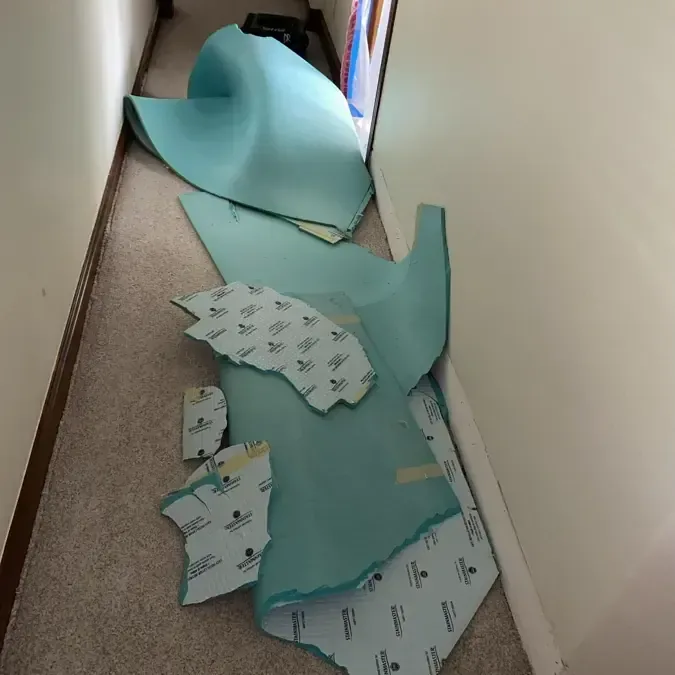
Schedule noisy and obstructive tasks around access needs
Material removal and equipment placement can interrupt normal movement through a commercial space. The contractor should describe these activities early enough for the business to adjust deliveries and staffing.
An occupied portion of the premises needs a usable route that remains outside the active work zone and clear of hoses or waste handling.
The Culver Hotel is a brick building, while Culver Center and the city's other commercial locations provide varied business settings. A restoration schedule should describe the actual wall, floor and ceiling assemblies encountered inside the affected premises.
Named locations help arrange a visit; the observed building details determine the work.
A daily handoff can state which zone is being worked on, which access route is available and which decision remains outstanding. Short, specific updates give staff something usable at the start of a shift.
They also reduce unplanned movement of drying equipment to make space for stock or deliveries.
- Agree on the location for contractor arrivals.
- Keep the delivery contact informed of changed access.
- Assign a business representative to assess new removal decisions.
Drying completion should be attached to a location
A commercial drying assessment records the materials retained and the moisture points used to track them. Each measurement belongs to a location on the zone map.
This allows the contractor to explain why a room continues drying even when another portion of the premises has reached its completion target.
Equipment should remain in its planned position unless the restoration team approves a change. A moved air mover or disconnected dehumidifier can alter the conditions being monitored.
If business access conflicts with the setup, the contact can request an adjustment and have that change documented with the next measurement visit.
The drying record should distinguish completed retained materials from surfaces awaiting replacement. A removed floor finish may leave an exposed base ready for repair, while an adjacent cavity still requires attention.
The business owner needs both descriptions to coordinate the next trade and decide how stock can return to the area.
Reopen operations around the remaining repair scope
A practical handoff lists the rooms released by the responsible professionals and any continuing restrictions. The owner can use that information to plan staff access and customer activity within the premises.
Reopening decisions should account for the building work, equipment assessments and product handling decisions that apply to the business.
Inventory returns should follow the room plan and the status of each contents group. Goods approved for use can move into completed space, while items awaiting assessment remain identified elsewhere.
This prevents the newly cleared floor from becoming a storage area that blocks the repair contractor or conceals an unfinished wall edge.
The completed project file should join the access notes, stock inventory, photographs, authorizations and drying report. Separate equipment evaluations and repair invoices can be indexed alongside it.
The owner then has a record that explains the interruption and the recovery work without having to reconstruct decisions from informal conversations.
Questions
Who should authorize changes during commercial cleanup?
The business should identify a representative with the necessary authority before work starts. That contact can assess newly exposed damage and coordinate decisions with the property owner when required.
How can dry inventory stay organized during removal work?
A designated clean storage zone and a labeled inventory prevent evaluated goods from being mixed with affected stock. Staff should use the agreed route when moving items into that zone.
What if a delivery route conflicts with drying equipment?
The business contact should raise the conflict with the restoration team. An agreed relocation or delivery change can preserve access while keeping the drying setup and monitoring record consistent.
Why does the repair contractor need the zone map?
It ties removed finishes and completed moisture checks to specific rooms. The next trade can identify the remaining work and coordinate around areas still reserved for monitoring or specialist equipment assessment.